Flat Roof Extensions – What Every Homeowner Should Know
In this white paper we will look at the domestic flat roof extension project. We will examine the rise in popularity of extending the current home to create additional living space over moving to a new house, discuss the reasons why, and address some of the most important considerations for homeowners when making the decision to extend.
Permaroof UK Ltd is the UKs largest importer and stockist of Firestone EPDM rubber roofing membranes and flat roof systems. We offer our customers award-winning customer support with experienced teams on hand to give assistance with all orders. In addition, we have the largest online resource libraries to assist with every aspect of EPDM sheet and liquid membrane application.
Why extend in favour of moving to a new house?
Extending a property to create additional living space has become more and more popular with homeowners in recent years over moving to a new house. The most common reason is simply cost.
Weighing up the cost implications
Once homeowners have factored in stamp duty, estate agents’ fees and removal costs, moving to a new house can be considerably more expensive than expanding your existing property in the current financial climate in the UK.
The table below gives a summary of the cost of moving house in the UK in 2018. Costs based on a property priced at £226,071 (current UK average based on the UK House Price Index).

According to recent research conducted by Money Supermarket:
- 42% of British homeowners believe that extending the home would make greater financial sense.
- 24% of those people feel that moving to a new house is not an option in the UKs current property market (May 2018).
This trend has changed significantly in the last decade. Before 2008, according to industry figures, homeowners moved an average of 3.6 times after investing in their first property. Today’s figures show that homeowners are moving to a new house just 1.8 times.
Materials improvements
Improvements in materials, design and workmanship have also had an impact. Owners no longer must contend with poor quality extensions with a limited life expectancy and high repair costs. Extensions in modern times are stylish, practical and hardy and can often add much more to the value of the home than their original cost.
Flat roof extensions are no exception. Gone are the low-performance materials from the 70s and 80s that were prone to leaks and tears, or degradation. Today’s most innovative materials, such as EPDM, have changed the longevity of flat roofing.
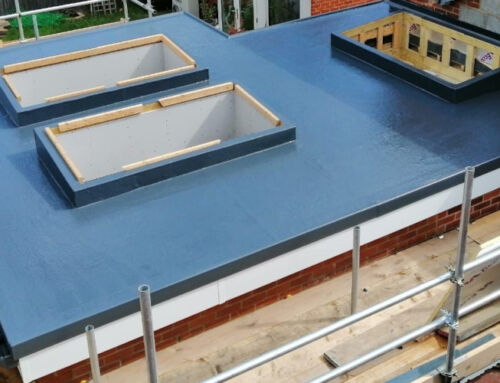
Flat roofs are an excellent cost-effective option for extensions; they require fewer materials than pitched roof designs but still give you plenty of additional space and can use roof skylights for natural lighting.
Considerations before extending your home
If you have decided to investigate the prospect of an extension to your property, there are several points to consider, even if you are enlisting the support of a project manager or architect.
The design of your extension is arguably the most important part of your project, so you need to put a lot of time and effort into it.
It’s also very important to consider how you will use your extension. Moving your kitchen or bathroom, for example, may require a different design than an extra bedroom or office. Think about aspects such as how big you want the space to be, whether you would like one or two storeys, and the cost impact of these decisions.
Also think carefully about your use of the extra space long-term. For example, you may need a playroom for your children right now, but what would you use the room for in the future when they have moved out?
A two-storey extension will not cost double the amount of a single storey, as a lot of the overall cost comes from the groundwork.
The use of your extension may drive the materials that you use for the main structure, such as bricks or wood. It may be an option for you to use a pre-built structure that is simply slotted into place. Whilst you may have a dream design idea, or seen something that you would like to replicate, this may not be practical for your property.
Try to have an open mind and look at lots of options. A flat roof can give you just as much flexibility as a pitched roof. They can give you the same amount of internal space but without the external bulk. Flat roofs also give you the option to create something more exciting underneath as you know that the roof is stable. They are cheaper to construct than pitched roofs plus you won’t be paying to heat empty space.
Your local authority (and possibly your neighbours) are likely to look more favourably on designs which include environmentally friendly elements, such as green roofs. You may also want to consider a design which minimises the appearance of the extension or allows it to blend in with the existing property.

For example, a parapet design where the external wall extends higher than the roof, so that the roofing material is ‘hidden’. Once you have an initial design idea, you also need to consider the practicalities of this design both in the long and short term.
During the build will the tradespeople be able to get enough access to your property and would this inconvenience your neighbours?
This may cause issues with gaining planning permission. You also need to think about any rights of way on or near your property, and any trees or significant plants that may be affected. It’s a good idea to check for any tree preservation orders at this stage.
Planning permission and building regulations
There are a number of legal sides to contend with when planning an extension and it starts with gaining planning permission. Planning rules are complex, but you may find that you are able to start your build without having to inform your local authority.
Check your local council website for the Permitted Development Rights in your specific area.
Around 90% of planning decisions are dealt with by local planning offices, so it’s a good idea to get them involved in your plans as early as possible.
A useful document – Plain English Guide to the Planning System – is available to download at the UK Department for Communities and Local Government. Follow this link or paste into your browser:
If you live in a listed building or within a National Park or Conservation Area, you will be subject to more restrictive conditions. Gaining planning permission can be a lengthy process, especially if you are planning a large extension or have a few neighbours to win round to your design. You will also need to ensure that you have met the Building Regulations for your property.
There are two options here, with submission of either a Building Notice or a Full Plan Submission. These cover things such as insulation, fire safety, access and drainage.
The Building Notice takes less time, but you may not be notified until after your work has been completed that you have an issue.
Note that Building Regulations are different from Planning Permission, and compliance will be required at every stage. Expect unplanned visits from Building Control Officers during the project, who will inspect major build works at regular intervals. If you are concerned about work being carried out on your project at any time by any contractor, you may contact them to arrange for someone to come out.
Starting work without acquiring the correct permissions can work out very costly in the long run, so make sure you factor in plenty of time to your plan. It can work out to be very beneficial in the long run to speak to your neighbours at the start of the process, even when you are weighing up some design options. This allows them to voice any strong concerns they may have, so that you don’t waste any design time. It also means they should be more amenable during the planning permission stage.
Thinking about your budget
Along with your design, the costs for your extension can be make or break. Make sure that you understand how the costs are comprised for your chosen design, and where costs could be saved.
For a complex design or non-standard property, it may be beneficial to employ a structural engineer or architect.
Whilst this may be an initial cost, they should be able to advise you on where you can save money if you need to. Don’t be afraid to challenge if the design is not to your liking or the scope of the project is creeping. At all times, consider how much value you are adding to your property in comparison to the amount you will be spending. It may be that a larger cost upfront pays off in the future.
There is a cost implication for the planning permission application.
This will vary according to the nature of your proposal and submission, but for reference, the current cost of submitting a planning application in the UK is £462 for a full application for a new single dwelling, and £206 for an extension to your current property.
In addition, there will be fees for pre-application advice and for the discharge of planning conditions, which currently must be reached before works commence. Make sure that you consider all the costs of your extension, and not just the builder and their materials.
You will need to factor in any costs for financing the project such as a loan or credit card interest. Also, if you will have to move out of your property during the building process, you may need to pay for alternative accommodation.
Find out in advance the payment terms for the various tradespeople that you will be using, so that you can plan your cash flow. It is usual for the main contractor to request a deposit up front, and some will ask for up to 40% of the total cost.
This may cover some building materials too, but in some cases, the homeowner will purchase materials via a builder’s merchant account opened by the contractor. Make sure you have a schedule of payments, invoices and receipts for payments.
It is wise to add a contingency to your budget, as often unforeseen issues can crop up during the project. Typically, homeowners add a 10% contingency to the budget to allow for this.
The budget for the creation of an extension will vary according to several factors, including:
- Size
- Specifications
- Materials
- Geographic location
- Local planning specifications.
For a basic guide to costing in the UK, the following points, based on current industry averages and common choices, will be useful:
- From £1,500 per m² for basic construction work
- Up to £3,000 per m² for high-spec materials
- Bi-folding doors – between £1,400 to £1,800 per metre
- Small extensions, under 20 square metres, will be higher in cost per square metre
- Uneven ground of clay or peat, forested areas or steeply sloping ground will impact foundation construction and increase cost
- On average, half of the budget will be spent on the construction and the rest on the interior
- It is advised by construction industry bodies to obtain full quotations from at least three builders.
The right tradespeople for your extension project
Choosing the right tradespeople for your extension can mean the difference between a lengthy, costly build and a calm, stress-free experience.
Take your time and explore plenty of options before you make an agreement with anyone.
Try and speak to previous clients of anyone that you are considering using and visit their houses to view the work. Ask for their experience of both quality of the work done and dealing with the tradesperson. You could be spending a fair amount of time with these people, so it’s important that you can get along. It’s also important that you both feel that you can challenge the other on any necessary elements of the project.
Make sure that you are given a detailed quotation from everyone you speak to, which includes VAT and with a clear procedure for additions. Without an agreed procedure for additions, homeowners can receive a nasty shock at the end of the project with a significant, unexpected bill for ‘extras’.
You should also ensure that your builder provides a warranty or comprehensive insurance details for their work before it commences.
Do not be afraid to ask to see insurance documents and do check them with the provider.
This covers you for any remediation that is required. Bear in mind that you may need to wait a length of time for your chosen tradesperson to become available; in fact, this can be a good indicator of the quality of their work.
It may prove to be cost-effective to use a firm or network of tradespeople. This means that you should have access to the range of skills that you will need for your extension, as well as having cover for any sickness or leave.
Some of the biggest suppliers of building materials sometimes offer a recommended installer program.
Permaroof UK Ltd is a UK Firestone-approved EPDM application training provider in addition to the supply of EPDM rubber roofing systems.
Professionals save time and offer peace of mind
Find an approved EPDM installer at: permaroof.co.uk/local-installer
You could look into using an architectural technologist, rather than an architect. This is effectively a trainee architect and could provide you with a lot of expertise for less money. The use of trainees under the supervision of qualified and experienced professionals is increasing in popularity all over the UK.
If you do favour a qualified architect, make sure they are registered with a reputable organisation such as the Royal Institution of Chartered Surveyors (RICS) or the Chartered Institute of Architectural Technologists (CIAT).
You can find a list of registered architects here at: https://architects-register.org.uk/
Find out more about the RICS, find a qualified surveyor, or check the credentials of the one you have engaged at: https://www.rics.org/
More about the CIAT at: https://architecturaltechnology.com/
Extension insurance
In terms of insurance, if you use an architect or designer, they will need their own professional indemnity insurance. If you design the work yourself, you will need to take out your own insurance policy. Check with all other tradespeople for their insurance levels, as you may need to take out a policy to cover any gaps.
Many homeowners do not realise how important extension insurance is. Speak to your regular insurer about this, as your property generally becomes more vulnerable when it is open with renovations being carried out.
It is common for some insurers not to offer extension insurance, and this will depend largely on your geographic location. In these instances, however, the insurer must still be made aware that extension works are being carried out.
After the renovation works, the additional space or design of your extension may affect your insurance premiums.
Interestingly, Money Supermarket research figures suggest that 45% of homeowners do not feel it necessary to inform their insurance providers about ongoing building works.
Selecting the right flat roof extension materials
Your choice of design for your flat roof extension may determine your choice of roofing materials to be used, and vice versa.
It is sensible to have an open mind to all the options available as you may need to compromise. The materials you choose can also have a significant impact on the costs of the project.
Slates and concrete are the heaviest materials to accommodate on a roof and slates can be very expensive to maintain or replace. Concrete is prone to cracking in extreme weather conditions and can be less aesthetically pleasing than other options.
Metal can be a less expensive choice than slate but can be unsuitable for some usage types. It can become very hot during higher temperatures. Although it is a hard-wearing option, metal can puncture or dent and may rust easily.
Asphalt shingles are a popular option and do provide a more aesthetically pleasing option that metal or concrete. However, they are prone to cracks and breaks and may not be suitable for areas with high water run off or risk of pooling.
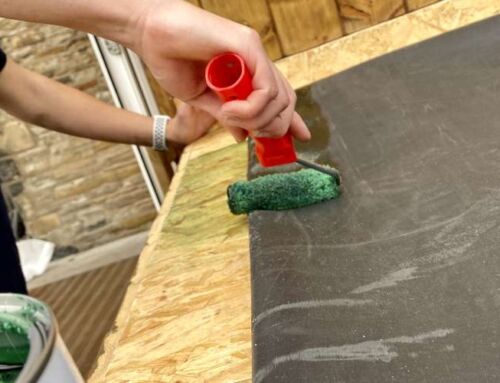
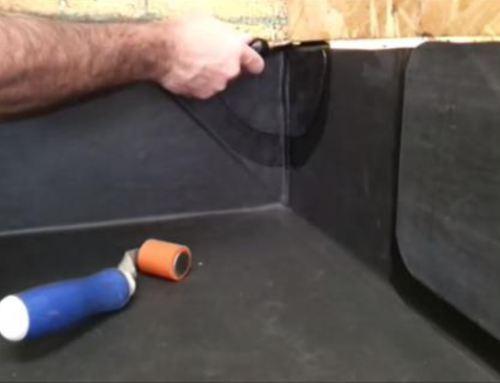
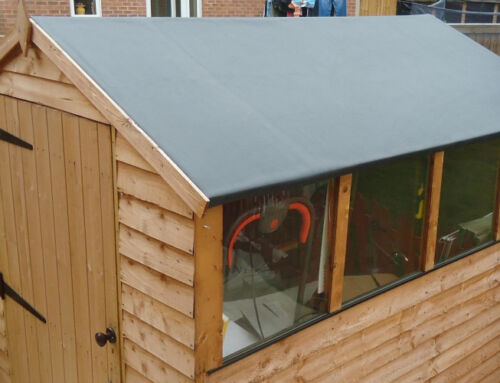
EPDM rubber is an excellent choice for a flat roof extension. It has a life expectancy of over 50 years, with no decline in performance or degradation during this time. It is an ideal option for DIY roofing, fast and easy to apply, available in kit-form.
More EPDM facts
EPDM is waterproof and provides excellent resistance against UV and ozone, plus doesn’t dry out or shrink.
EPDM is manufactured in large sheets which can be cut accurately to the size of your roof. This means that there are no joins or seams and therefore no risks of leaks, tears or cracks.
EPDM is easy to repair, with a liquid product available that dries to a rubber finish. It is lighter than other roofing types so is suitable for most extension constructions.
EPDM is also a perfect product to use as a base for a green roof. Thanks to its construction, it forms an excellent barrier to water and micro-organisms, so there is no risk of weeds growing through it. It is suitable for growing a range of fruits, vegetables, plants and flowers.
It is a significant decision-making process when considering a flat roof extension project over a house move. The key to a successful project is planning, and if homeowners put the time into planning at the start of the project, it is much more likely to run smoothly.
Consider design, cost, use, sustainability, permissions, insurance and construction materials carefully, and talk to Permaroof UK Ltd today about your flat roofing options.