


An upstand on a flat roof is a raised section of waterproofing that extends above the surface of the roofing membrane. It serves as a protective barrier to prevent water ingress into the building or adjoining structures. Upstands are a standard requirement in the construction industry to ensure effective waterproofing.
In the UK, building regulations specify a minimum height of 150mm for certain types of upstands to enhance protection against water penetration.
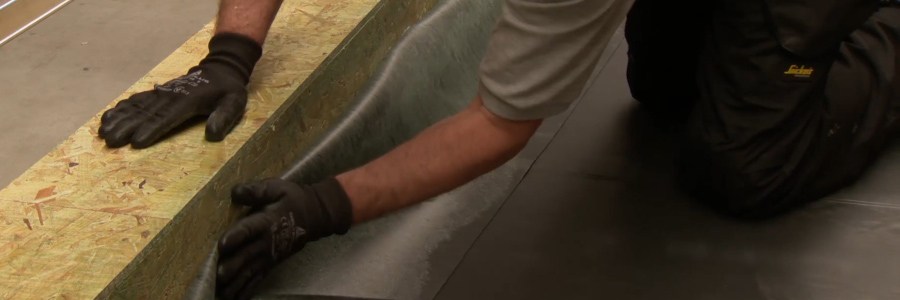
“What is an upstand on a flat roof?” is a common question answered by the PermaRoof UK expert team. The answer is not standard and depends on the type of project you’re working on. We’re here to help and in this article, we’ll look at what an upstand is, how you deal with them and what the UK building regs say.
This is a revised 2025 version of a popular post from 2022.
Why do you need an upstand on a flat roof?
Upstands on flat roofing are a part of the British building standards and are needed to ensure that walls, windows and doors are properly protected from water ingress. In short, where there are adjoining walls, skylights and any other types of abutments within the scope of your project, you’ll need to consider your upstands.
Upstands are needed because without them, water can easily track into the property. This can quickly lead to damage – first to timbers and exposed brickwork and eventually interiors and the goods stored inside.
The minimum requirements for upstands
According to current UK building regulations, upstands a minimum of 150mm above the finished roof surface are required at abutments, roof windows and parapets. This minimum height also covers rainwater splashback against exposed brickwork, which causes erosion of the courses in addition to the risk of water ingress.
UK Regs to refer to:
BS 6229:2018 specifies that at all abutments, the waterproof layer should be turned up to a level not less than 150mm above the adjacent finished roof system.
The NHBC Standards 2025 define an upstand as perimeter waterproofing that provides continuity between a flat roof or deck and adjoining vertical wall construction, with a minimum upstand height normally of 150mm, unless serving an accessible threshold where this height may be reduced to 75mm.
You can find the full NHBC standards for this here >
Skylights, doors and thresholds
Skylights must have weatherproofed upstands at a height of 150mm. Some manufacturers include rain check kerbs that can sandwich and ‘trap’ membranes to ensure a watertight seal.
Doors and thresholds have a minimum upstand requirement of 75mm at the opening. However, this is only accepted for building regs if there is either a drainage channel or an extended waterproofing membrane and flashing installed instead.
These are the current minimum guidelines in the building regulations. However, it is worth considering the project type and scope before planning your upstands. This is because 150mm is measured above the finished roof level for exposed membrane installations. Projects such as biodiverse and green roofing will need a deeper upstand to avoid water damage and the risk of ingress.
A note about green roofing
If you’re planning a green roofing project, there is a specific set of considerations for upstands. Best practice includes measuring from the finished surface, rather than the base layer. This is important to understand, with several layers – waterproofing, insulating layers, drainage and planting materials – to consider.
Calculate the approximate height of the upstands in advance and allow for the additional height measurement to be on the safe side. Take this into consideration for all types of green roof, terracing and walkways that use the roofing as a base.
How to waterproof an upstand with rubber roofing
EPDM as a complete system means that handling upstands is fast and easy when it comes to waterproofing. We provide step-by-step installation guidance, with both video tutorials and downloadable PDF guide to show you how it’s done.
Further resources:
Waterproofing a flat roof yourself
Many homowners will have the flat roof deck and timbers installed professionally, but often tackle the waterproofing themselves. When it comes to covering a flat roof, EPDM roofing membrane is widely available and among the best flat roofing materials on the market today. It has a proven high performance over an exceptional life expectancy of more than 50 years, unmatched when compared to more traditional flat roofing materials.
For DIY waterproofing, EPDM offers a range of benefits:
- Fast and easy to install
- Single piece with no joins (up to 15.4m x 30m)
- Available in a complete flat roof kit
- Requires little or no maintenance
- Suitable for a range of surfaces
- Exceptional cost vs. value over extended lifespan
PermaRoof UK stocks everything you need for trade and DIY flat roofing from high performance membranes and adhesives to insulation to skylights in our one-stop shop. We also offer industry-leading customer support and a library of free installation guides and video tutorials to help you get it right first time.
Related products to buy online:
More video content
Watch: How to apply EPDM around a skylight
Can we help?
If you’re still asking ‘what is an upstand? or you’re unsure about how to calculate them or work the standards into the project, let us help. We offer expert advice and product guidance and have an extensive resource library to guide you through the install process. Give our expert team a call on 01773 608 839 or use the live chat for a quick query.
Useful Guides:
Related News from the PermaRoof UK Blog

What is Liquid Waterproofing?
‘What is Liquid Waterproofing Membrane?” is a question we are routinely asked at PermaRoof UK. We developed our range of liquid waterproofing systems to suit complex flat roofing, box gutters, support the creation of anti slip

Ask the Experts: How to Fit a Rubber Roof
‘How to fit a Rubber Roof” is one of the top questions we get at PermaRoof UK from DIYers. The system is fast and easy to install, perfect for DIY and we provide standard and cut-to-any-size
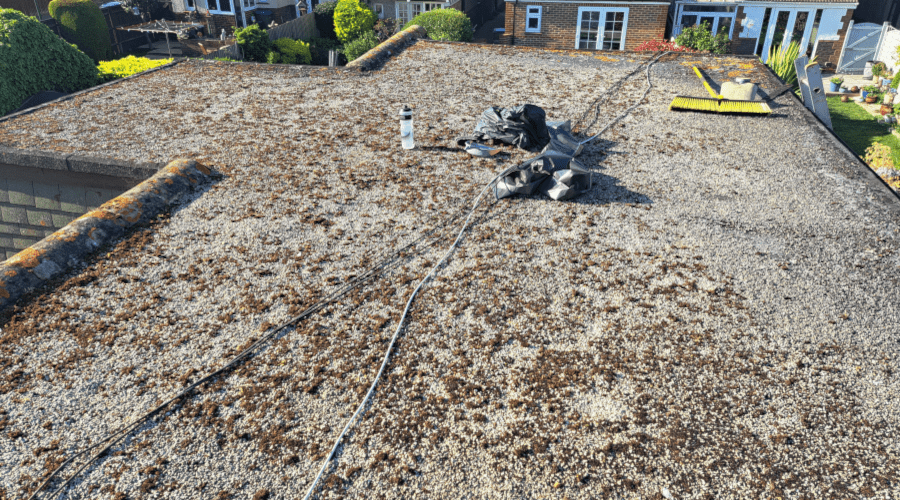
Leaking Flat Roof? What Are Your Options?
A leaking flat roof can go from 'minor drip' to serious damage very quickly. Whether it’s over a garage, extension or porch, the key is acting early and choosing the right repair method. What causes flat roof leaks?
Get in Touch
Please leave your details and someone from the PermaRoof UK team will be touch shortly to help you with your enquiry.
Permaroof UK® Ltd
Unit 1
Westway
Cotes Park Industrial Estate
Alfreton
Derbyshire DE55 4QJ
Tel: 01773 608 839
Fax: 01773 608 408
Email: Click here
Registration No. 4109502
VAT No. 764 2785 00
Permaroof (UK) LTD
Opening Hours
Mon – Fri (8am / 5pm)
We are closed on bank holidays and we re-open the following working day at 8am. Feel free to send us your enquiry during these periods and we can get back to you.
CONTACT PERMAROOF UK
PermaRoof UK are on hand to answer any questions regarding our products, services or your order. We welcome enquiries from the trade, stockists and homeowners alike. Contact PermaRoof UK today using the below form and one of our experienced team members will be on hand to help you right away.
Permaroof UK® Ltd
Unit 1
Westway
Cotes Park Industrial Estate
Alfreton
Derbyshire DE55 4QJ
Tel: 01773 608 839
Fax: 01773 608 408
Email: Click here
Registration No. 4109502
VAT No. 764 2785 00
Permaroof (UK) LTD
PermaGroup Brands, Partners and Clients
PermaGroup has established links with some of the biggest names in our industry thanks to our reputation of excellence. Read more about becoming a supplier or stockist here.


