

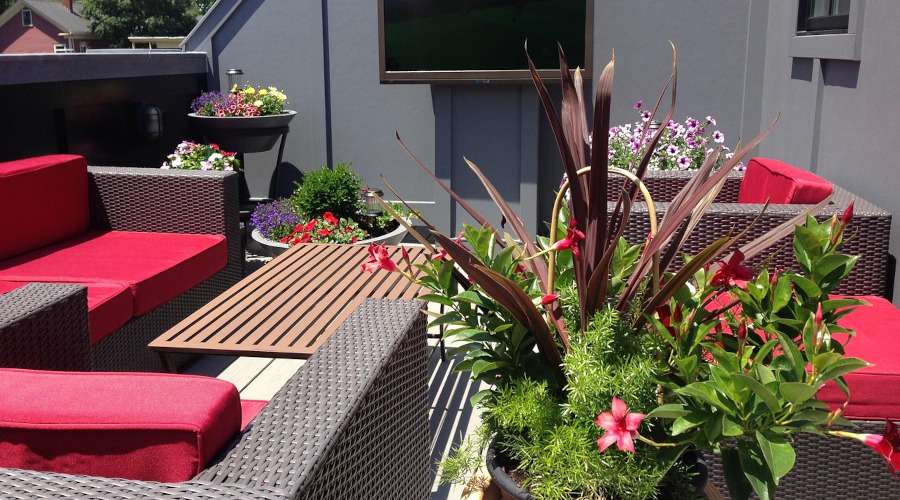
A flat roof doesn’t have to be just… a roof. With a bit of planning and the right materials, you can transform your unused, boring flat roof into a stunning outdoor living space, perfect for relaxing or entertaining.
Whether it’s over a garage, extension or atop a garden room, turning your flat roof into a deck or patio is one of the smartest ways to add value, space and enjoyment to your home.
Here’s what you need to know to make it happen – DIY style.
Key Considerations
- Structural load capacity
Make sure your existing flat roof can handle extra weight from decking, furniture – and people. If you’re unsure, we recommend that you consult a structural engineer or architect – your local authority planning office can probably give some guidance or recommend someone who can. - Waterproofing
Your flat roof has to be completely watertight before you build on it. Products like EPDM or Liquid PU membranes provide a solid, walkable waterproof base and offer a long-term approach, especially important when you’re making a terrace and adding elements that you won’t want to move again for a while. Use protective pads under deck pedestals to prevent puncturing the membrane. - Drainage
Ensure water can flow freely off the roof underneath the decking frame and pavers to prevent pooling or flooding out the party! - Access and safety
How will you access the space? External stairs, roof hatches or from a balcony window? Don’t forget balustrades or railings for safety and legal compliance. - Planning permission
In many cases, converting a roof to a terrace or deck doesn’t require full planning permission, but we would always advise that you double-check with your local authority or planning department.
Why convert a flat roof?
Turning a flat roof into a usable space gives you:
- Extra living space without a full extension
- An outdoor oasis for relaxing, dining or gardening
- A property value boost
- Modern aesthetic appeal (especially in urban homes)
Best of all, it’s possible to do it nearly all yourself with the right planning, products and support.
Recommended build-up and materials
With careful planning and a good supplier you can streamline the project and make it as fast and straightforward as possible for a small, keen and handy team. Here’s a typical layer-by-layer breakdown of a DIY flat roof deck:
Structural integrity checks and improvements
Make any structural improvements as advised and if you’ve decided to upgrade the insulation or thinking about insulating recovery board, get these works done first. Both EPDM and liquid waterproofing systems can be installed straight over the top of both PIR insulation and a high quality insulating recovery board.
Plan the drainage
Good drainage is essential on a flat roof and without it, rainwater can pool on the surface, leading to leaks and structural damage. Before you embark on your project, when you’re considering the structural integrity, make sure your roof has a very slight minimum slope to direct water toward outlets or drains.
Incorporate high-quality drainage outlets and make it easy to regularly clear away leaves or debris to keep them working efficiently – you could consider installing a GutterBrush guard in the gutters to minimise the maintenance.
When you install the deck over the top, bear this slope in mind, and allow for it to keep your decking level across the flat roof surface. With proper drainage in place, you’ll protect your investment and keep your new deck looking and performing its best year-round.
Waterproofing
Next, your roof needs to be sealed up and kept watertight. These are the two top options for DIY that will give you the reliability you are looking for:
- EPDM rubber: durable and flexible over a 50-year service life, UV-resistant and fitted in a single sheet (up to 15m x 60m).
- Liquid PU (Polyurethane): seamless and ideal for complex layouts or non-timber substrates and green roofs.
Both these systems are straightforward to install for DIY and deliver 100% reliability once installed correctly. We provide full installation instructions and offer a library of resources, including video tutorials for any tricky bits and step-by-step install guides that you can download and refer to on your device if you get stuck while you work.
Decking support system
Floating deck systems (not fixed to the roof) are often a faster and easier option for DIYers and avoid penetrating or damaging the membrane with foot traffic, garden furniture and planters.
Create a raised framework using:
- Adjustable pedestals – These sit directly on the roof surface and support joists, allowing for ventilation and drainage underneath. They can easily be adjusted to allow for the slightly sloping nature of the surface.
- Timber or composite joists – These form the foundation of your deck frame and sit on top of the pedestals.
Pro Tip: use walkway pads or protection mats over your membrane to protect it from decking frames or foot traffic.
Decking boards or pavers
Your top surface can go in several directions depending on your style and budget:
- Composite decking boards: low-maintenance and slip-resistant
- Timber decking: warm, natural look (requires treatment)
- Porcelain or concrete pavers: durable and modern, often used with pedestals and floating deck systems
- Interlocking patio tiles: these can be fitted (and replaced) easily and often have additional drainage benefits with a shaped underside

Looking for inspiration?
The sky really is the limit when it comes to design and you’ll find hundreds of thousands of ideas in your socials right now. Here are a few search ideas that are trending in the UK at the moment:
Modern and minimalist: popular in the commercial sector for entertaining and corporate events, the modern and minimalist approach leaves plenty of room for guests and photo opportunities. For these settings, composite decking, sleek railing with glass panels for uninterrupted views, potted specimen plants or trees are core design elements.
Urban garden: for city dwellers with minimal space, the urban garden is gaining in popularity on both flat roofing and balconies. These often incorporate screens, raised beds and veg planters, artificial turf and solar lighting.
Scandi-inspired chill zone: also trending right now is the need for a chill zone and the possibilities are endless. Follow this trend by using light timber, outdoor beanbags, neutral textiles and mood lights.
Entertainer’s rooftop: for those who like to entertain, this type of roof terrace can be a dream come true. Save floor space by having built-in benches, and add a BBQ area, bar space and festoon lights for the party vibe.
Frequently Asked Questions about Creating a Roof Deck
Popular styles include modern minimalist decks with glass railings, lush urban gardens with planters and lighting, relaxed Scandinavian-inspired chill zones, and entertainer’s rooftops featuring built-in seating and BBQ areas.
Use a floating deck system supported by adjustable pedestals. This approach avoids penetrating the membrane and allows for ventilation and drainage beneath the decking. Add protective pads or walkway mats under pedestals for extra protection.
Two popular DIY-friendly options are EPDM rubber (a flexible, long-lasting membrane) and liquid polyurethane (PU) coatings, which form a seamless finish. Both systems protect your structure and are easy to install with the right prep.
Proper drainage is vital. Without it, water can pool and cause leaks or long-term structural damage. Always ensure your roof has a slight slope and install high-quality drainage outlets that are easy to maintain.
Yes! With the right planning, quality materials, and clear installation guidance, a handy DIYer can handle most of the work. We offer project planning, technical support and guidance with innovative products, install resources and video tutorials to help you through each step.
Transforming your flat roof creates valuable outdoor living space without the need for a full extension. It can serve as a relaxing retreat, garden, working or dining area, often adding modern appeal. Adding a roof deck or terrace can boost property kerb and in some cases, real monetary value.
Related News from the PermaRoof UK Blog
Leaking Flat Roof? What Are Your Options?
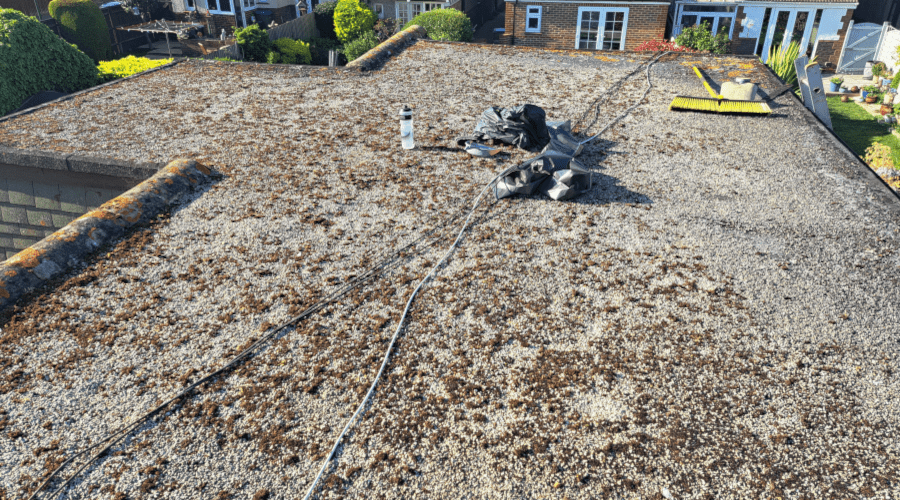
A leaking flat roof can go from 'minor drip' to serious damage very quickly. Whether it’s over a garage, extension or porch, the key is acting early and choosing the right repair method. What causes flat roof leaks?

MET OFFICE: “Danger to Life” as a Month’s Rain Expected in 24 Hours
Roofs across the UK are at risk - prepare yours for the downpour with PermaRoof Roofs across the UK are under threat as the Met Office issues fresh “danger to life” warnings, with some

Why Flat Roofs are Reinventing the Residential Skyline
Strong, durable and sustainable, flat roofs are changing the way Britain builds, fast becoming the hallmark of modern homes across the UK. With sleek aesthetics, effortless upkeep and performance that lasts for decades, they deliver everything today’s homeowners
Get in Touch
Please leave your details and someone from the PermaRoof UK team will be touch shortly to help you with your enquiry.
Permaroof UK® Ltd
Unit 1
Westway
Cotes Park Industrial Estate
Alfreton
Derbyshire DE55 4QJ
Tel: 01773 608 839
Fax: 01773 608 408
Email: Click here
Registration No. 4109502
VAT No. 764 2785 00
Permaroof (UK) LTD
Opening Hours
Mon – Fri (8am / 5pm)
We are closed on bank holidays and we re-open the following working day at 8am. Feel free to send us your enquiry during these periods and we can get back to you.
CONTACT PERMAROOF UK
PermaRoof UK are on hand to answer any questions regarding our products, services or your order. We welcome enquiries from the trade, stockists and homeowners alike. Contact PermaRoof UK today using the below form and one of our experienced team members will be on hand to help you right away.
Permaroof UK® Ltd
Unit 1
Westway
Cotes Park Industrial Estate
Alfreton
Derbyshire DE55 4QJ
Tel: 01773 608 839
Fax: 01773 608 408
Email: Click here
Registration No. 4109502
VAT No. 764 2785 00
Permaroof (UK) LTD
PermaGroup Brands, Partners and Clients
PermaGroup has established links with some of the biggest names in our industry thanks to our reputation of excellence. Read more about becoming a supplier or stockist here.


